BEDS3
BATHS2 full
SQUARE FEET1,860
MLS#1114299
STATUSActive
PROPERTY TYPEResidential - Single Family
SUBDIVISIONMesa Verde Addition
Property Description
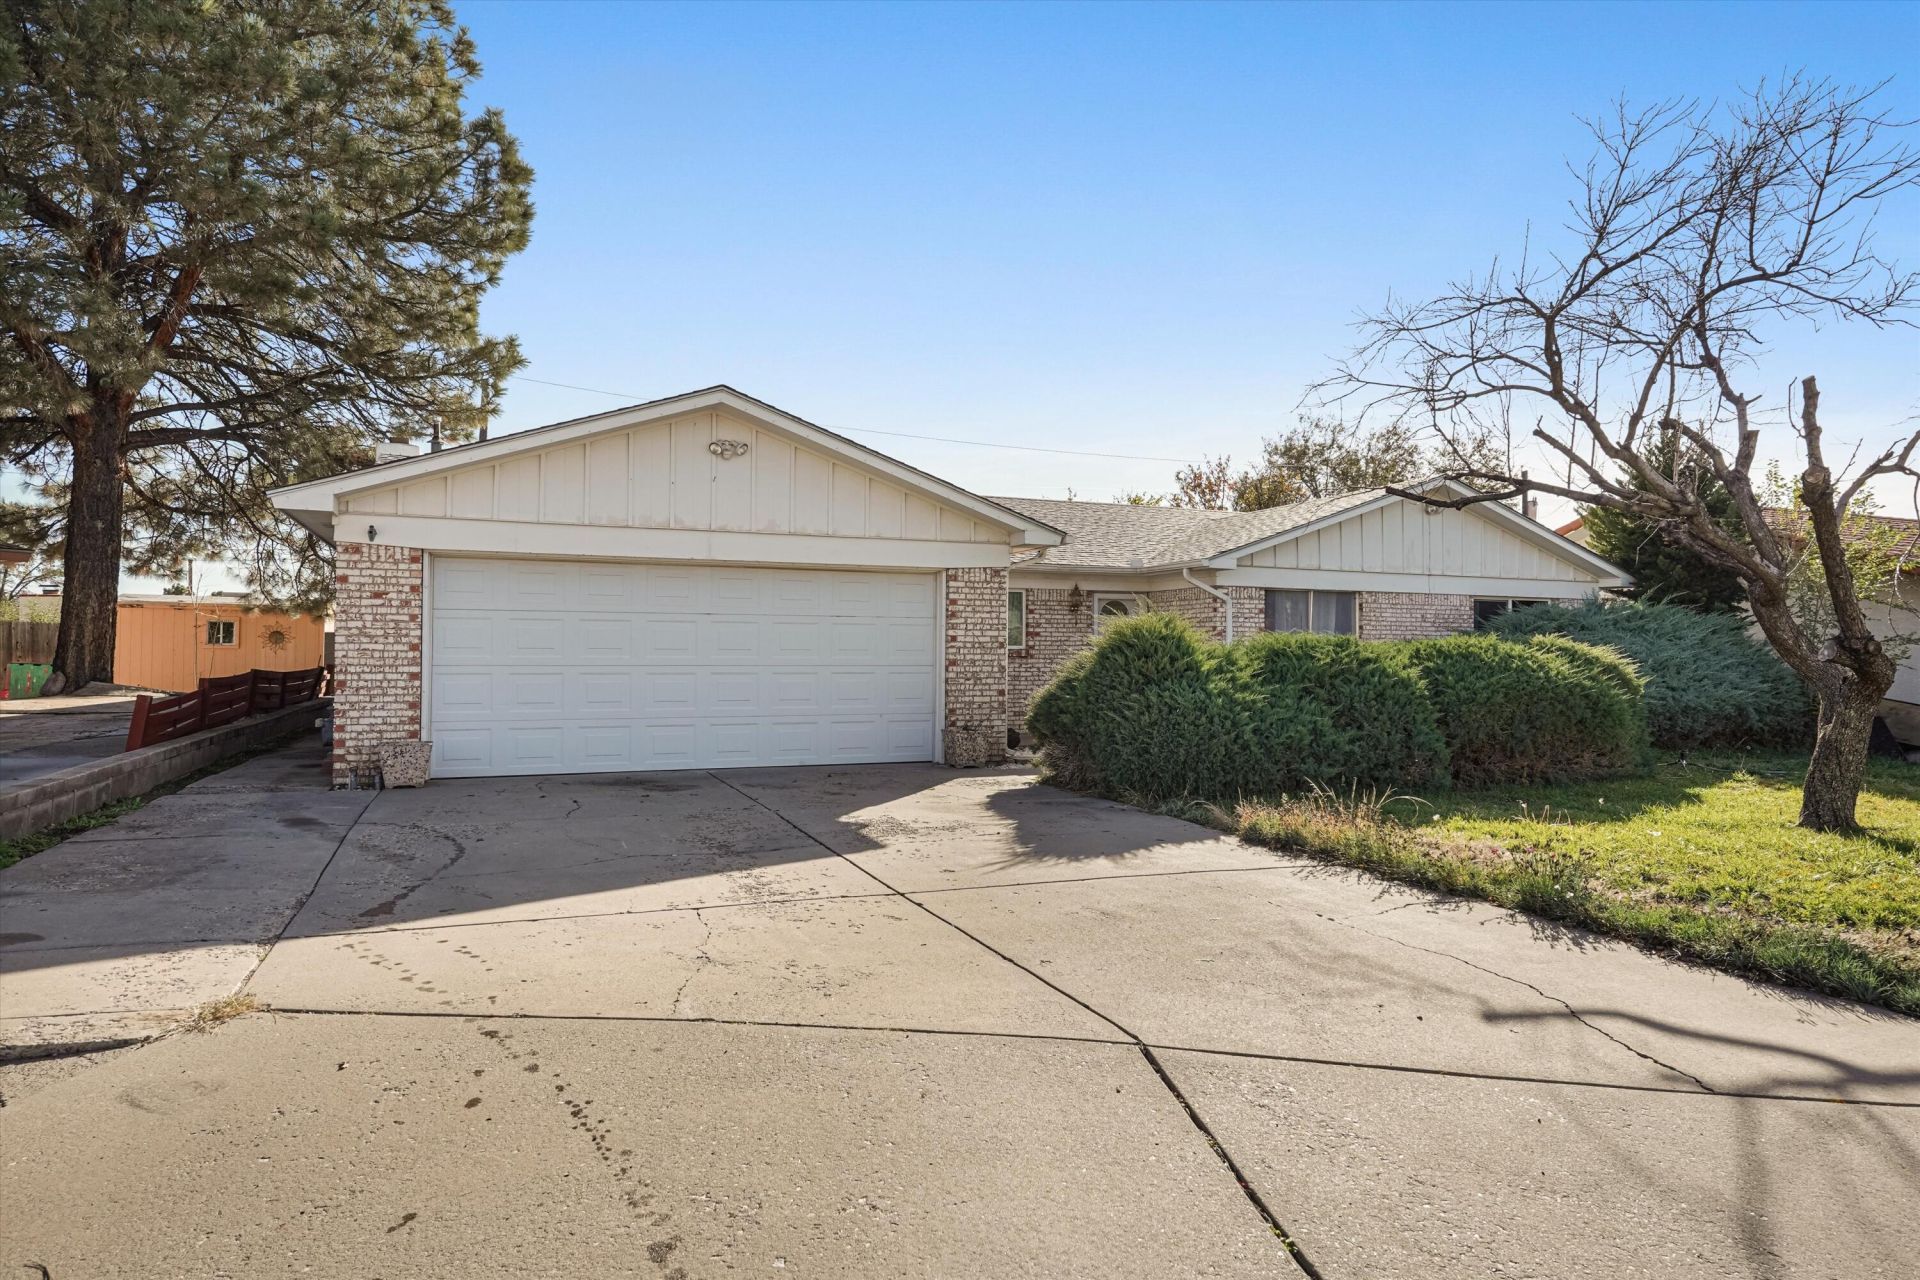
Welcome to this inviting Northeast Heights home, where comfortable single-level living meets charm, functionality, and everyday convenience. Featuring 3 bedrooms and 2 bathrooms, this thoughtfully designed home offers a bright, welcoming layout with an easy flow between the kitchen and main living spaces. The kitchen features a center island and ample cabinetry, creating a great space for everyday living and entertaining. A warm and inviting den with a fireplace provides the perfect place to unwind, while a flexible bonus area offers endless possibilities for a home office, hobby room, or additional living space. Built-in storage throughout adds both character and practicality. Enjoy the outdoors in the landscaped backyard, complete with a producing peach tree and storage shed. A fully finished two-car garage adds even more functionality. Nestled in an established neighborhood, this home offers a wonderful blend of comfort, versatility, and inviting spaces to make your own. Owner financing available!
Property Features
Property Type: Residential - Single Family
Cooling: Evaporative Cooling
Fireplaces: 1
Garage: 2 car attached
Heating: Central, Forced Air, Natural Gas
Lot Size: 0.17 Acres
Stories: 1.0
Taxes: $4,584
Year Built: 1968
Amenities
Ceiling Fan(s)
Cathedral Ceiling(s)
Country Kitchen
Kitchen Island
Main Level Primary
Pantry
Shower Only
Separate Shower
Private Entrance
Feature Descriptions
Exterior: Frame
Fireplace: Custom
Flooring: Carpet, Tile
Laundry: Washer Hookup, Electric Dryer Hookup, Gas Dryer Hookup
Parcel#: 102106011433420623
Parking: Attached, Garage
Parking Notes: Attached, Garage
Security: Smoke Detector(s)
Sewer: Public Sewer
Utilities: Electricity Connected, Natural Gas Connected, Sewer Connected, Water Connected
Water: Public
Window: Double Pane Windows, Insulated Windows
Local Schools
High School: Eldorado
Middle School: Hoover
Elementary School: Mitchell
Listed By / Shown By
Listed By
Agency Name: EXP Realty, LLC
Agency Phone: (505) 750-2837
Shown By
Agent Name: Viola Chavez
Agent Phone: (505) 385-1033
Agency Title: Coldwell Banker Legacy

Estimate Your Payment
Estimated Payment
$ 1,336.03 per month $843.49 Principal & Interest $382.00 Property Tax $110.54 Homeowner's InsuranceChange Payment Information


Privacy Policy / DMCA Notice / ADA Accessibility


This site is hosted, designed and copyright
© 1994 - 2026 by
Delta Media Group, Inc. -- Patent Pending --
9912 Dorothy Place Ne | MLS# 1114299
This single family home located at 9912 Dorothy Place Ne, Albuquerque, NM 87111 is currently listed for sale with an asking price of $379,000. This property was built in 1968 and has 3 bedrooms and 2 full baths with 1860 sq. ft. Dorothy Place Ne is located in the Mesa Verde Addition subdivision. Search Mesa Verde Addition real estate on vchavez.cblegacy.com today.