BEDS3
BATHS3 full 1 partial
SQUARE FEET3,561
MLS#1107602
STATUSActive
PROPERTY TYPEResidential - Single Family
SUBDIVISIONTrinity Estates
Property Description
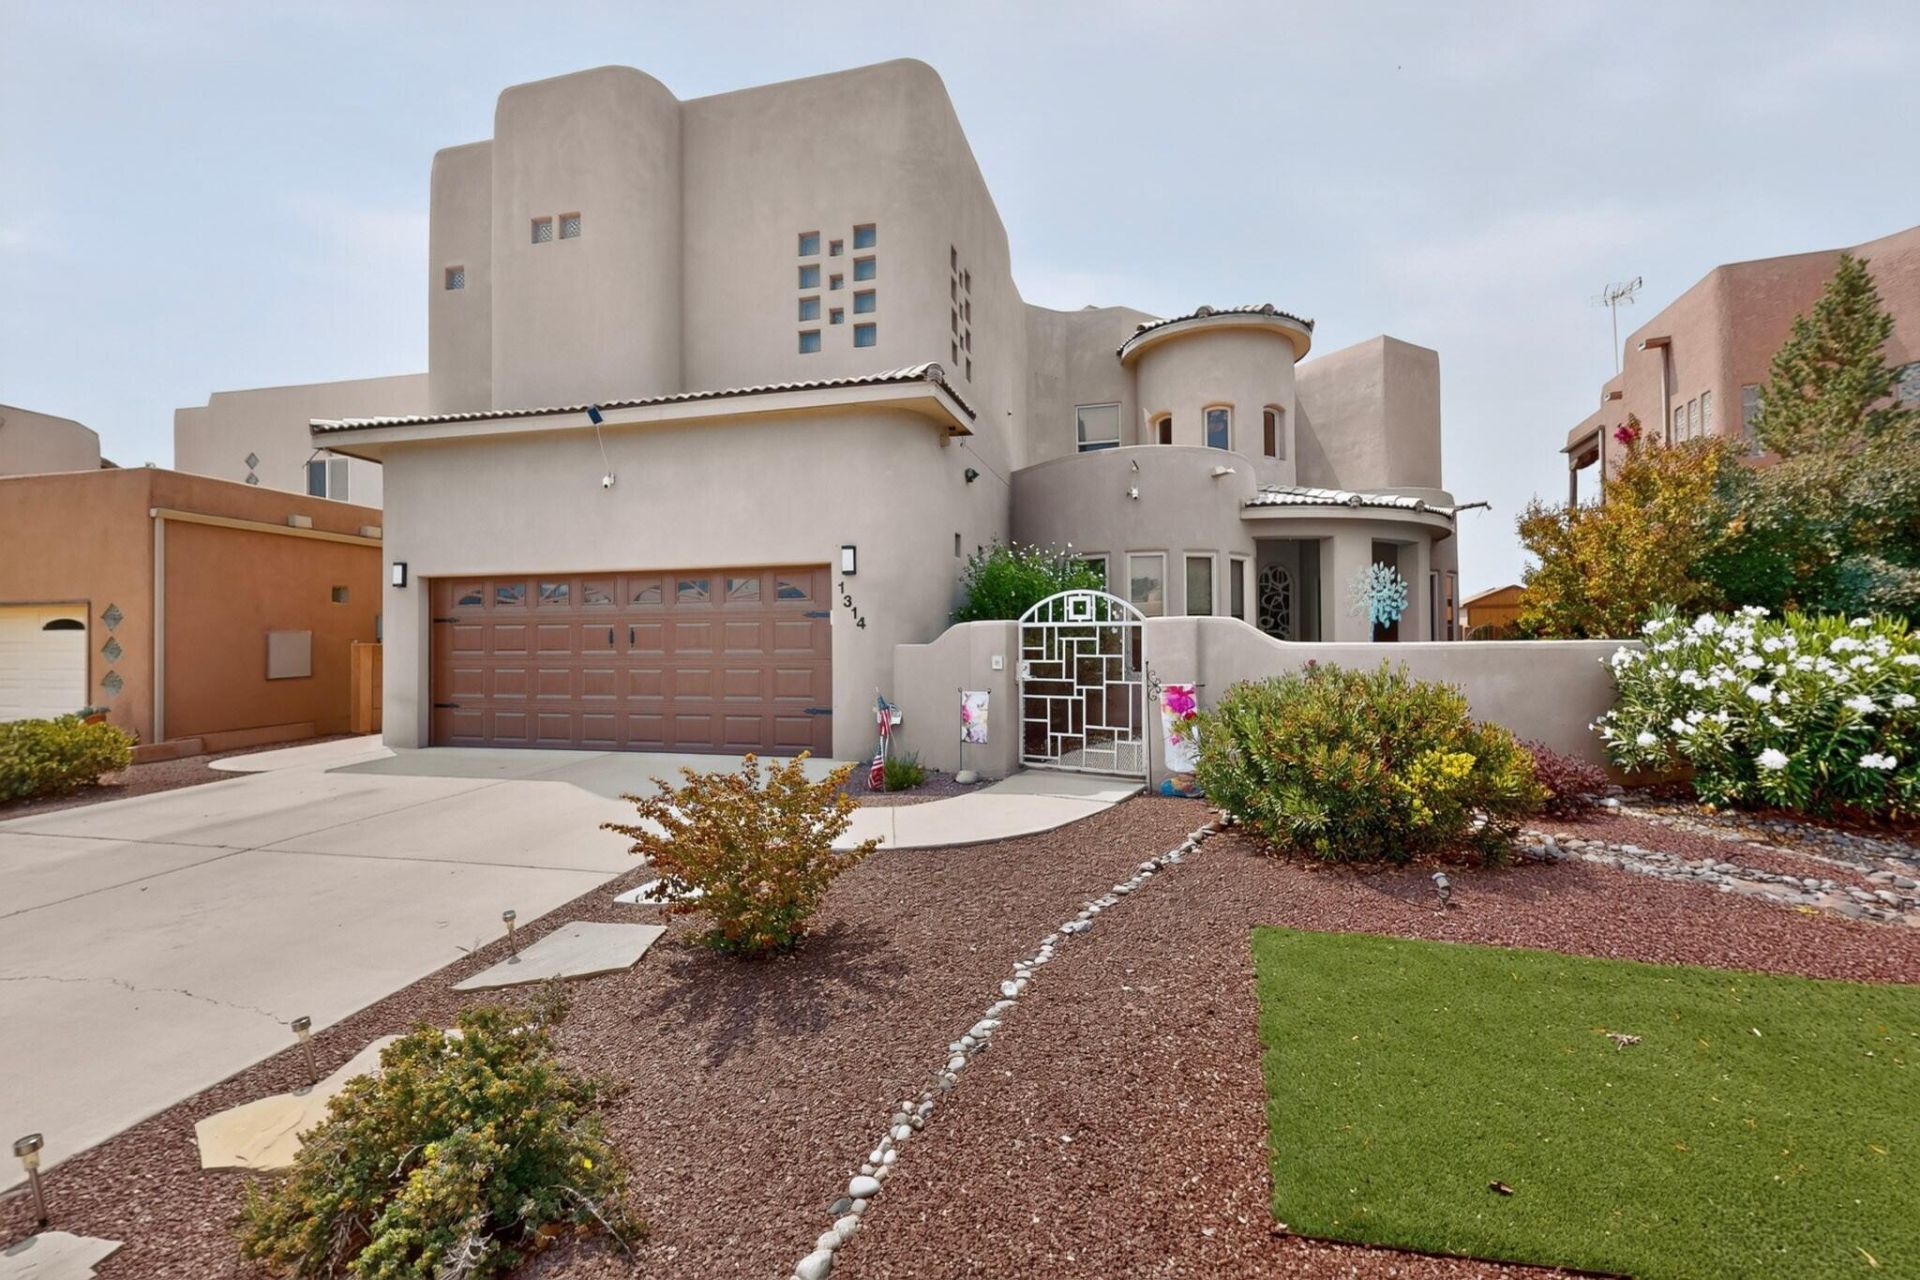
This beautifully maintained home offers sweeping views across Corrales and Albuquerque to the mountains, with NO HOA and NO PID. The spacious floor plan features two well-separated primary suites upstairs, each with its own wet bar and mini refrigerator, providing privacy and flexibility for guests, multigenerational living, or a luxurious retreat. The kitchen is designed for serious cooking and entertaining, featuring a Wolf range and oven, pot-filler faucet, Bosch side-by-side refrigerator, separate ice maker, and an additional beverage refrigerator. Under-cabinet lighting adds a warm ambiance, while built-in speakers throughout the home and surround-sound wiring in both primary suites, the living room, and the den/workout room or fourth bedroom provide plenty of options for entertainment. Comfort and convenience continue throughout with ceiling fans in the bedrooms, den, and living room; exterior security cameras; and electrical outlets beneath the eaves for holiday lighting. The recently replaced boiler provides radiant heat on the main level and hot water, while the upper level has gas central forced-air heating. Glass in 22 windows was recently replaced under the Jeld-Wen warranty. The backyard is made for relaxing and entertaining, with a gazebo, fire pit, waterfall, landscape lighting, and an 8' x 10' shed for outdoor storage. A second laundry area is located upstairs. A distinctive home with exceptional views, generous amenities, and upgrades all ready for its next owner.
Property Features
Property Type: Residential - Single Family
Cooling: Refrigerated
Garage: 2 car attached
Heating: Multiple Heating Units, Radiant
Home Style: Custom
Lot Size: 0.15 Acres
Roof Type: Mixed, Tile
Stories: 2.0
Taxes: $3,349
Year Built: 2005
Amenities
Wet Bar
Breakfast Bar
Breakfast Area
Ceiling Fan(s)
Central Vacuum
Separate/Formal Dining Room
Dual Sinks
Entrance Foyer
Great Room
Intercom
Kitchen Island
Multiple Primary Suites
Pantry
Separate Shower
Water Closet(s)
Walk-In Closet(s)
Balcony
Courtyard
Fire Pit
Private Yard
Smart Camera(s)/Recording
Irrigation Sprinklers
Water Feature
Feature Descriptions
Accessibility: None
Appliances: Dishwasher
Days on Site: 123
Exterior: Frame, Stucco
Fencing: Wall
Flooring: Carpet, Tile
Formal Dining: Yes
Laundry: Electric Dryer Hookup
Lot: Landscaped, Planned Unit Development, Views
Other Equipment: Intercom
Parcel#: 1014068276074
Parking: Attached, Finished Garage, Garage, Garage Door Opener
Parking Notes: Attached, Finished Garage, Garage, Garage Door Opener
Patio/Porch: Balcony, Covered, Patio
Sewer: Public Sewer
Utilities: Electricity Connected, Natural Gas Connected, Sewer Available, Sewer Connected, Water Available, Water Connected
Water: Public
Window: Sliding
Listed By / Shown By
Listed By
Agency Name: Signature Southwest Properties
Agency Phone: (505) 508-0596
Shown By
Agent Name: Viola Chavez
Agent Phone: (505) 385-1033
Agency Title: Coldwell Banker Legacy

Estimate Your Payment
Estimated Payment
$ 1,814.57 per month $1,357.57 Principal & Interest $279.08 Property Tax $177.91 Homeowner's InsuranceChange Payment Information


Privacy Policy / DMCA Notice / ADA Accessibility


This site is hosted, designed and copyright
© 1994 - 2026 by
Delta Media Group, Inc. -- Patent Pending --
1314 Sara Way Se | MLS# 1107602
This single family home located at 1314 Sara Way Se, Rio Rancho, NM 87124 is currently listed for sale with an asking price of $609,990. This property was built in 2005 and has 3 bedrooms and 3 full and 1 partial baths with 3561 sq. ft. Sara Way Se is located in the Trinity Estates subdivision. Search Trinity Estates real estate on vchavez.cblegacy.com today.